Portfolio
Spaces we've created
✦
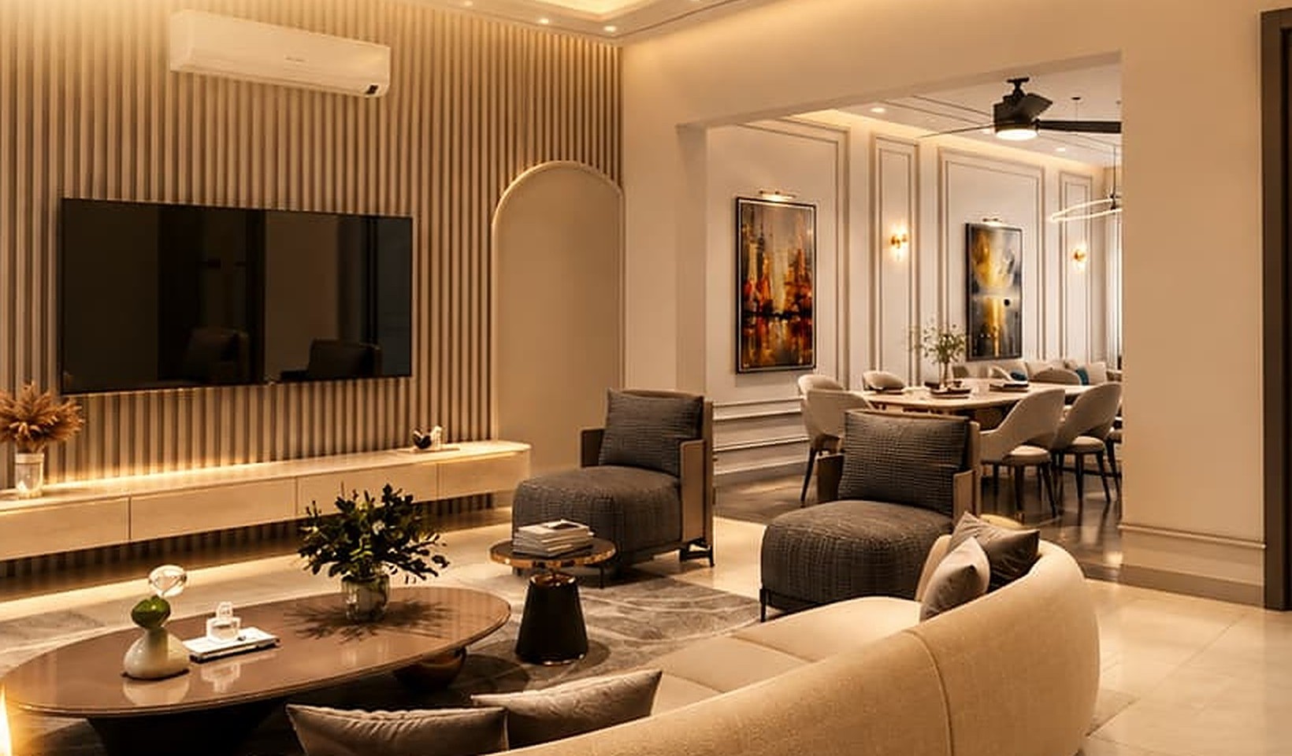
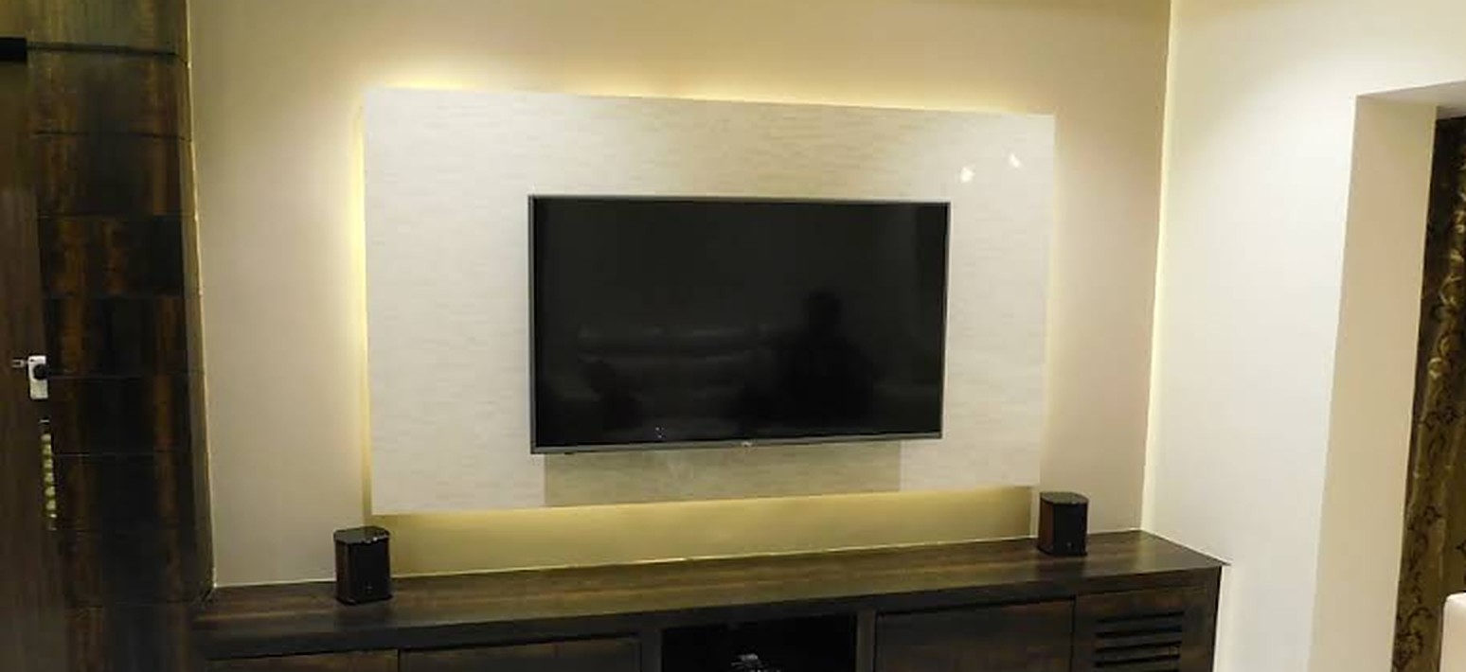

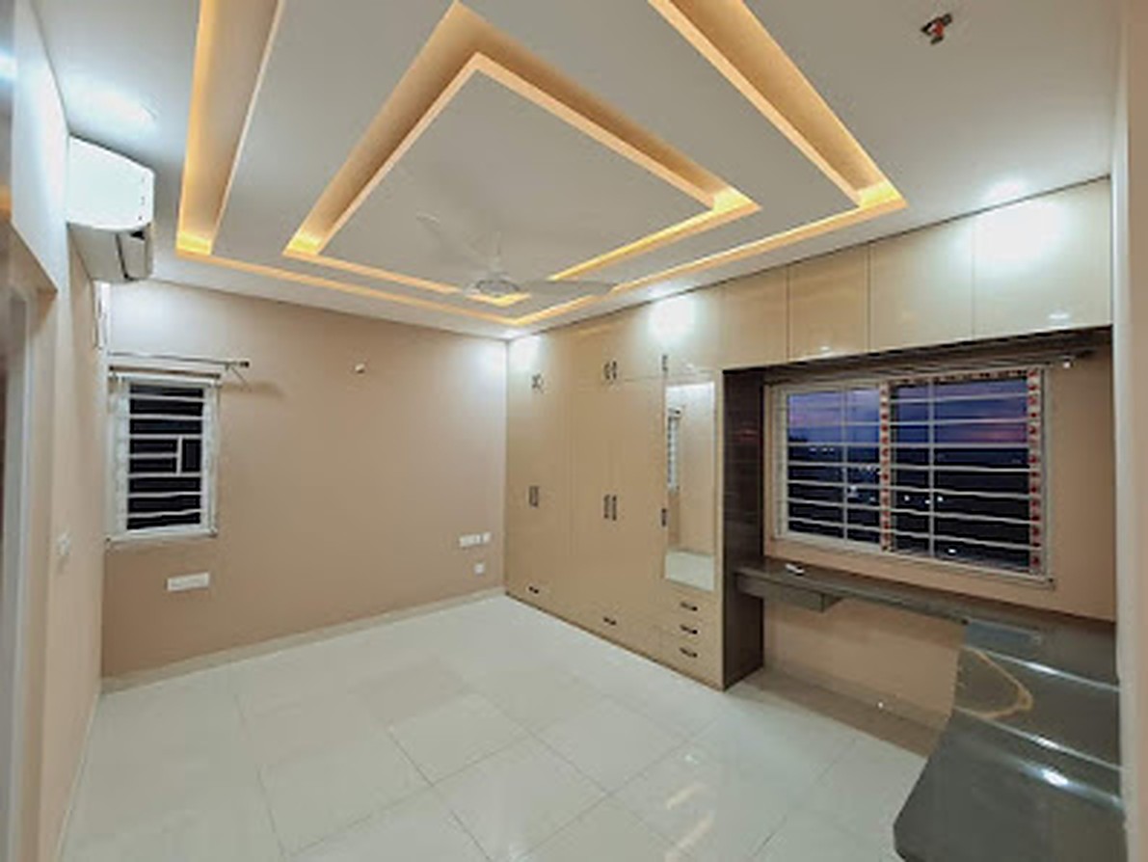

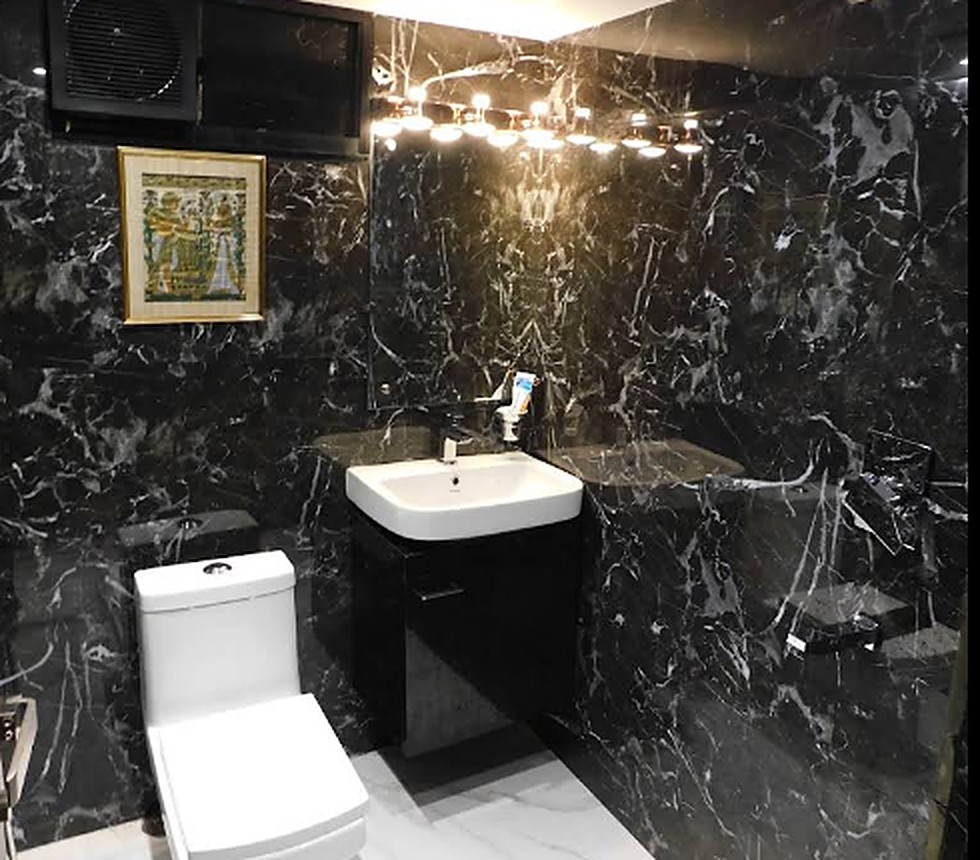
From the first sketch to the final light fitting, we design and build complete interiors (living rooms, bedrooms, ceilings, kitchens and baths) on time and within your budget.
Every space is planned for how you live: elegant, functional and truly yours.
Feature walls, TV units, lighting and layouts made for family and guests.
Modular wardrobes, study units, dressers and calm, restful palettes.
Layered ceilings with cove lights, spots and statement fixtures.
Themed rooms that grow with your child, from playful to practical.
Marble, vanities and lighting that turn washrooms into retreats.
Smart storage, durable finishes and efficient work triangles.
Workspaces and shops designed for brand and productivity.
One team for civil, carpentry, electrical, painting and handover.
Our clients say it best: the process is seamless from start to finish.
We understand your ideas, lifestyle and budget
Space planning, materials and 3D views
Clear quote and timeline before work starts
Our team builds it, turnkey
On time, finished to the last detail
They listened carefully to my ideas and transformed them into something even better than I imagined. The process was smooth, timely and stress-free.
Google reviewNot only fulfilled my desire but also within a reasonable budget. The owner is humble and gives equal priority to every requirement.
Google reviewYour vision of the space exactly matched what I saw in my imagination. Elegant, comfortable and functional: just right.
Google review